
Solar for homes
A system planned around your roof, electricity use and daily routine.
Explore serviceRENQ is a solar company that has been designing and installing rooftop solar since 2013. We size your system for what your family actually needs.
SubsidySubsidy schemes for home solarEnter your KSEB bill and see the system size your roof needs, worked out on the real KSEB slab tariff rather than an average rate.
4 panels · about 262 units of monthly generation
Your bill suggests about 251 units of monthly use (nearest tariff match).
A site survey and connection check are needed for a final design. Price, subsidy and payback are confirmed separately.
Open full calculator
































Follow the decisions that shape a system from the first site visit onward.
Roof shape, shade and electricity use all matter. A useful plan begins with the real building and the people who use it.
Explore the project
Practical guidance for homes and businesses, from first questions to care after installation.
A system planned around your roof, electricity use and daily routine.
Explore serviceEngineering and delivery for facilities that need dependable energy performance.
Explore serviceFeasibility, system design and equipment selection for each site.
Explore serviceEach site has its own questions. These are the decisions a solar plan needs to answer.
Look at roof space, shade and electricity use.
Review the roof and connection limits before sizing.
Bring layout and equipment choices into one plan.
Turn the agreed design into rooftop solar.
Check the working system and plan its care.
Explore projects from homes, businesses and larger sites.
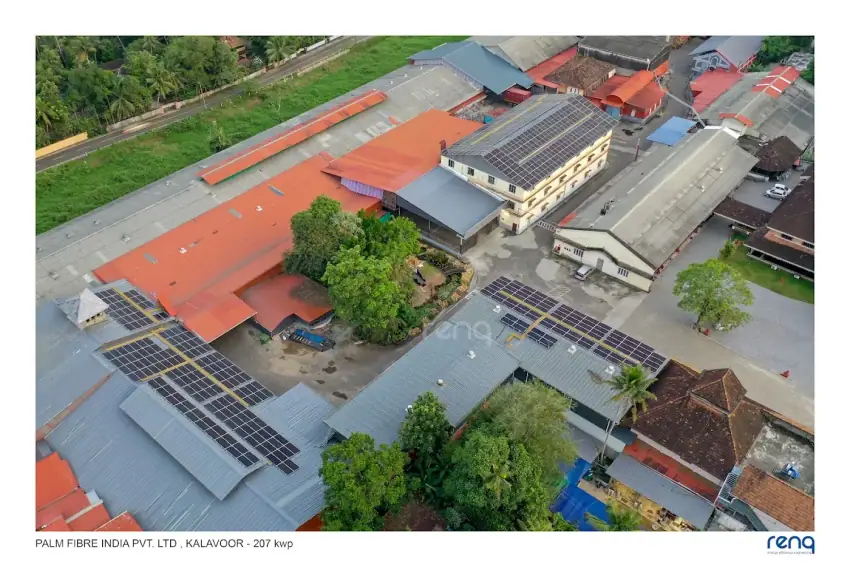 RENQ PROJECT / 01Palm Fibre India Pvt. Ltd.Explore project ↗PROJECT PROFILE / 01Palm Fibre India Pvt. Ltd.Project typeCommercial & IndustrialLocationKalavoorCapacity207 kWpView project
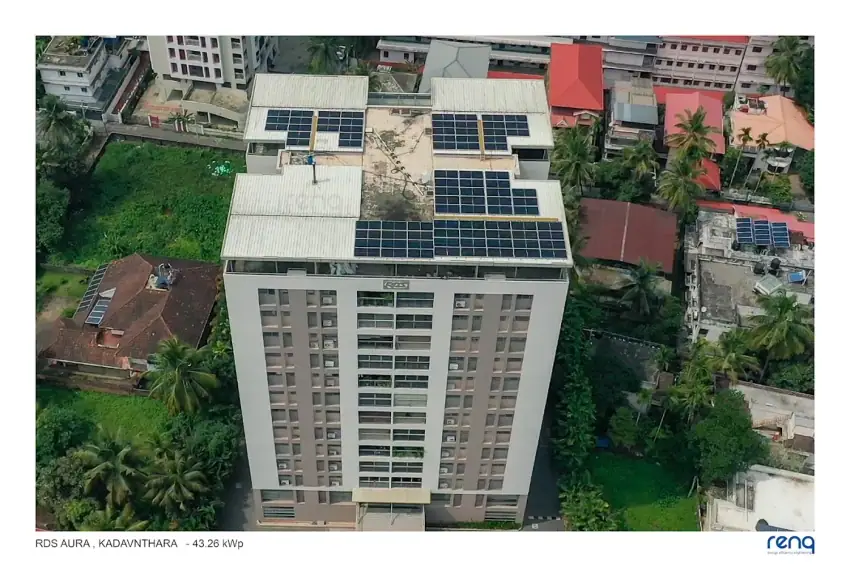 RENQ PROJECT / 02RDS Aura, KadavanthraExplore project ↗PROJECT PROFILE / 02RDS Aura, KadavanthraProject typeApartmentsLocationKadavanthraView project
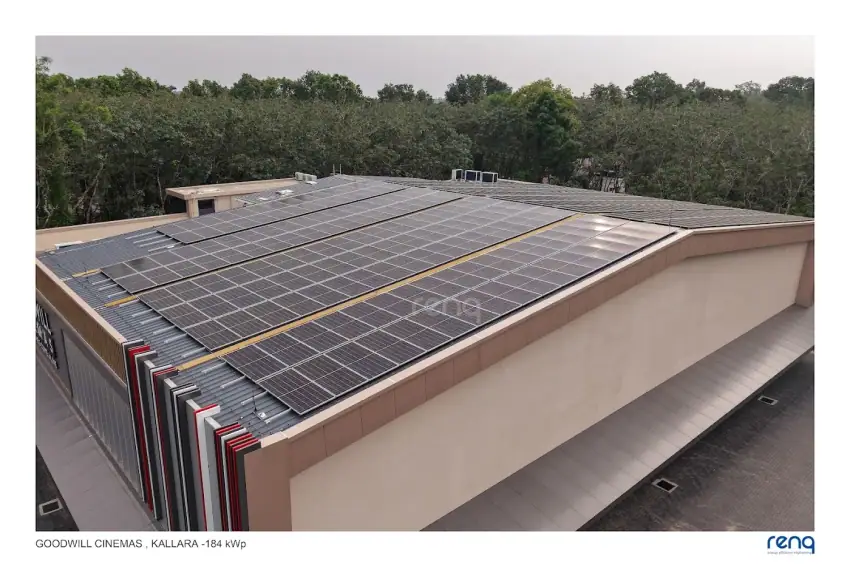 RENQ PROJECT / 03Goodwill EntertainmentsExplore project ↗PROJECT PROFILE / 03Goodwill EntertainmentsProject typeCommercial & IndustrialView project
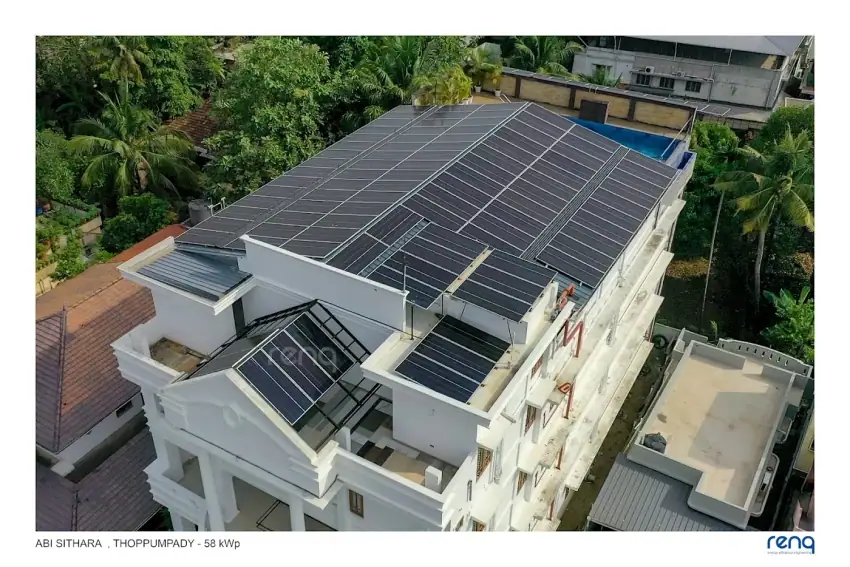 RENQ PROJECT / 04Abi SitharaExplore project ↗PROJECT PROFILE / 04Abi SitharaProject typeResidentialView project
Useful answers before you compare systems or request a proposal.
We begin with your electricity use, usable roof area and shade. Those details help identify a sensible starting capacity. A site survey, roof assessment and connection check are still needed before a final design. Try the solar calculator to explore a first estimate.
No. Roof shape, orientation, obstructions and access paths change the usable area. Panels must fit the building safely while leaving room for installation and future maintenance. A layout that looks good in a quick estimate can change after the roof is measured in person.
The public calculator estimates physical system size, not a final financial return. Equipment choice, site work, electricity tariff and current eligibility rules affect a proposal. RENQ can discuss these details for your project instead of presenting one price or savings figure as if it applied to every home or business.
The first questions are similar, but a commercial site may have different operating hours, roof access, sanctioned load and approval needs. The design should reflect when the building uses power, not just its total bill. See solar for business or share your site details with the team.
RENQ's approved five-year comprehensive maintenance plan includes quarterly preventive visits, phone and on-site support, daily online monitoring and warranty-claim assistance. Panel cleaning is excluded. Read the service details and discuss the plan for your system before work begins.